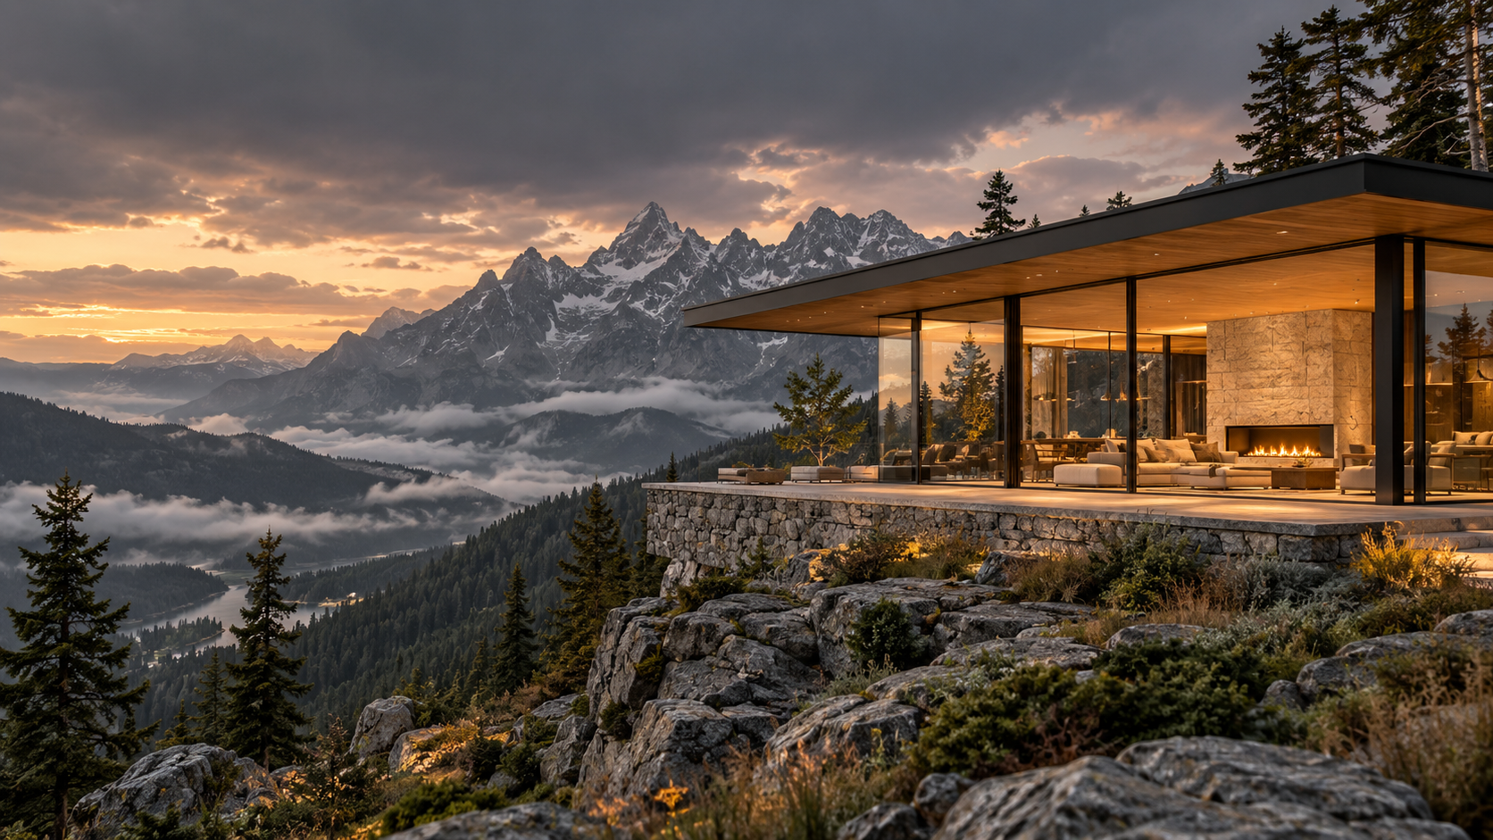
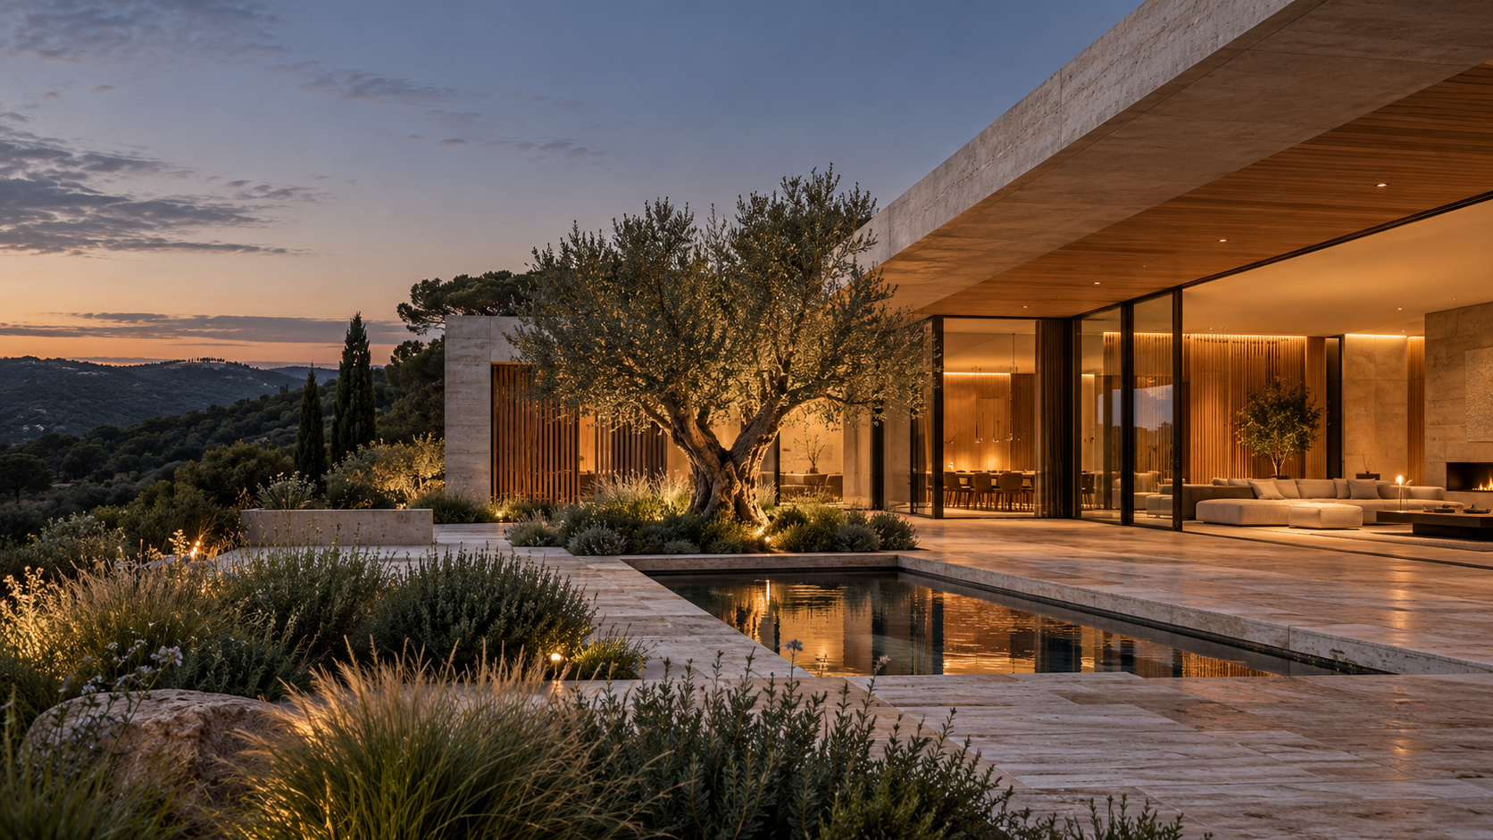
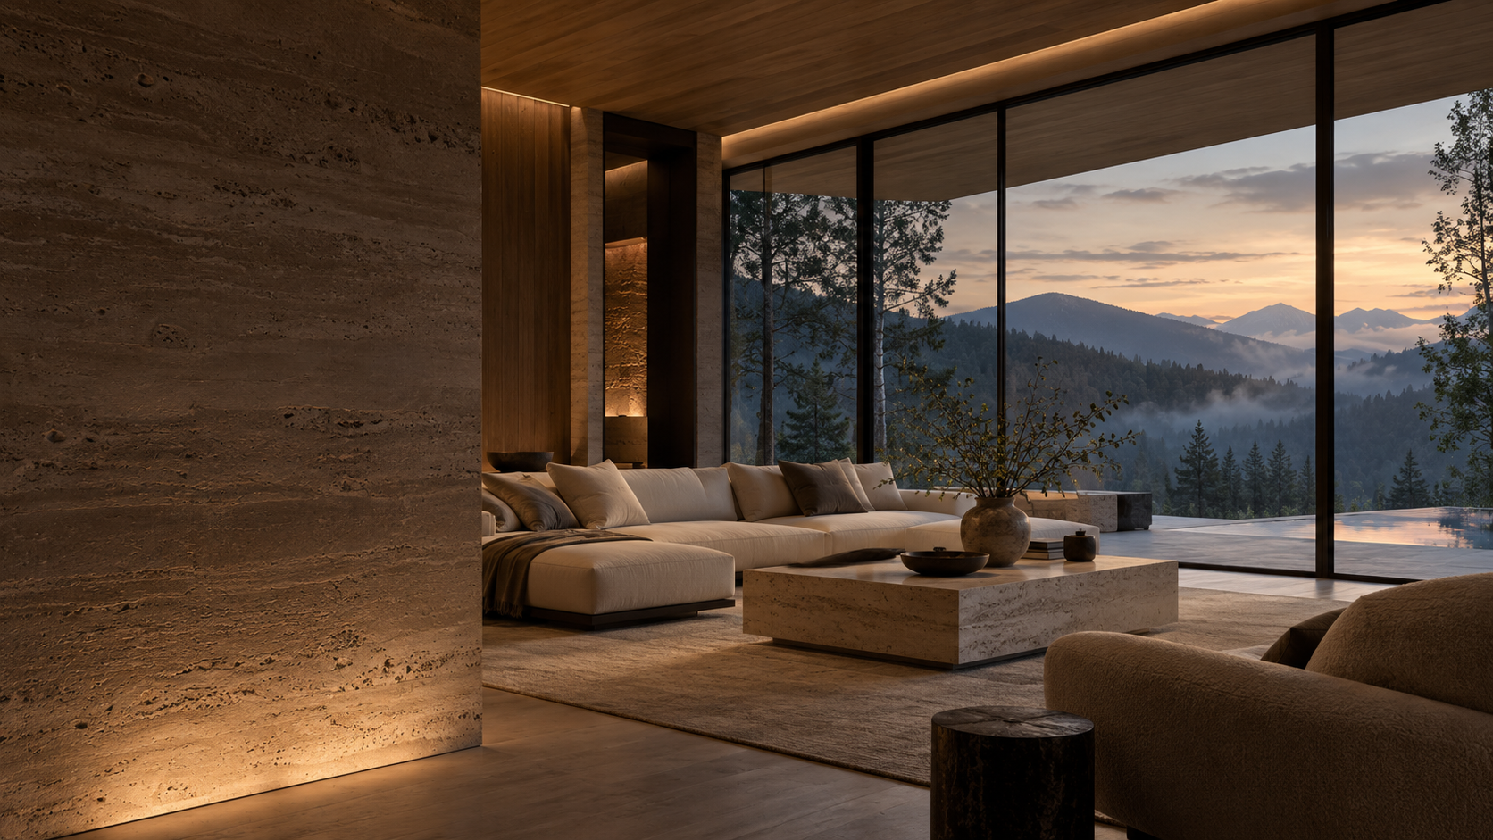
Designed to feel different.
Architecture and interiors that connect you to the places you love.
The Studio
Good design starts with how you live.
We bring architecture and interiors together to create spaces that feel considered, personal and connected to their surroundings.
Meet Form / Space
Rooted in place.
Made for people.
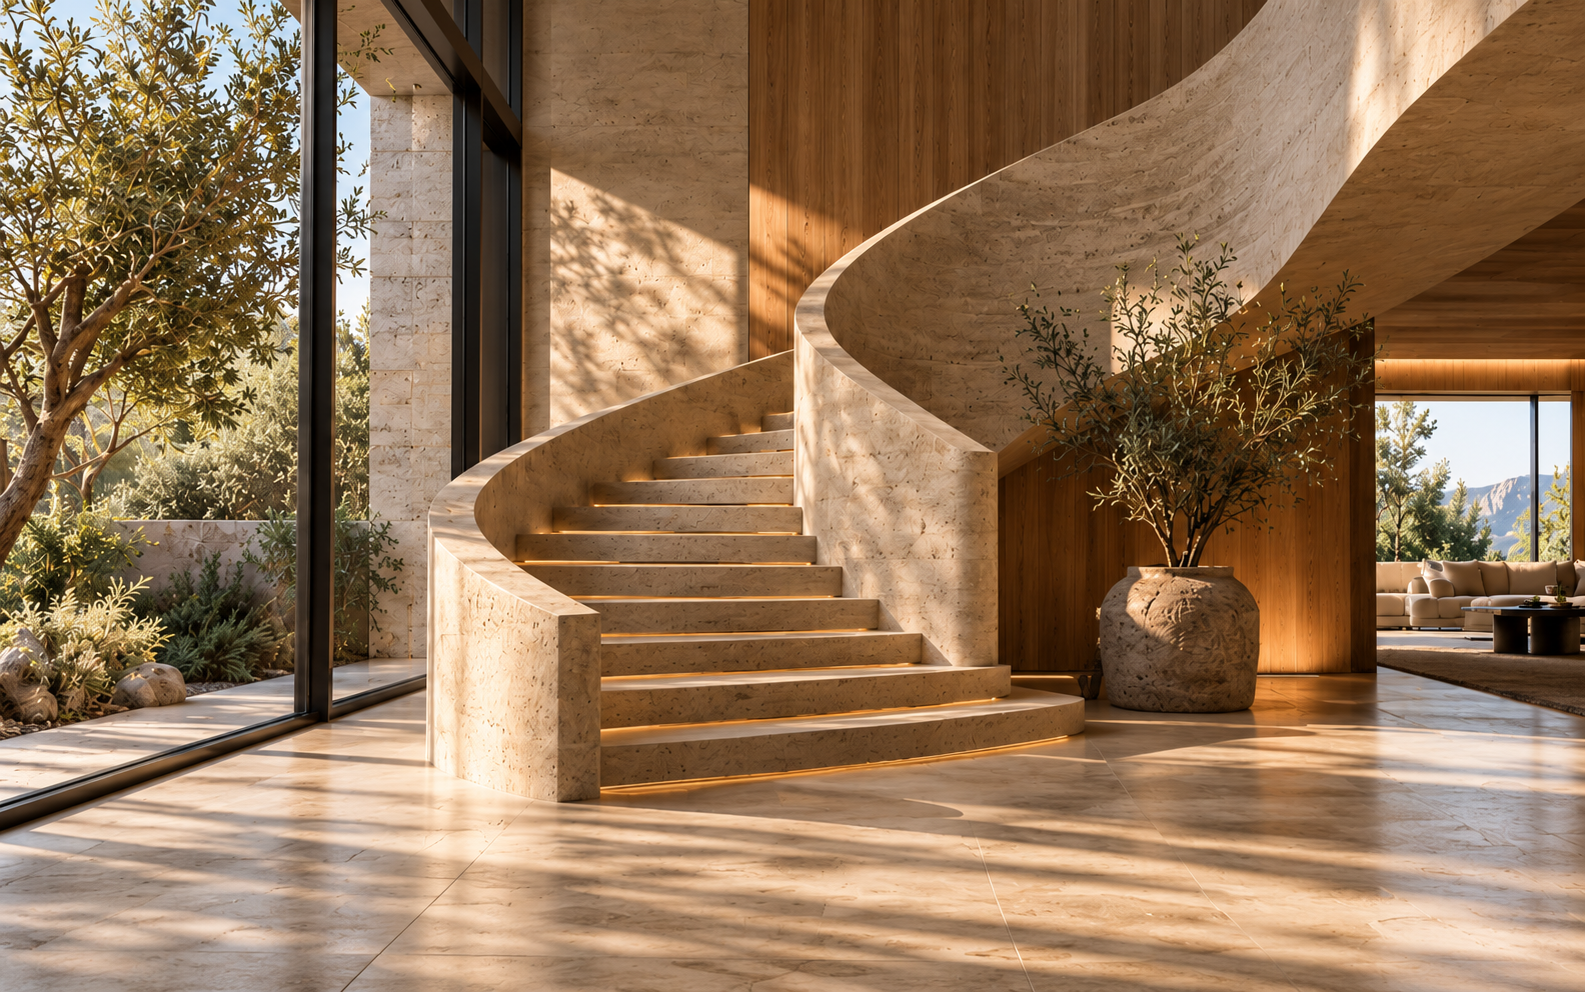
Selected Work
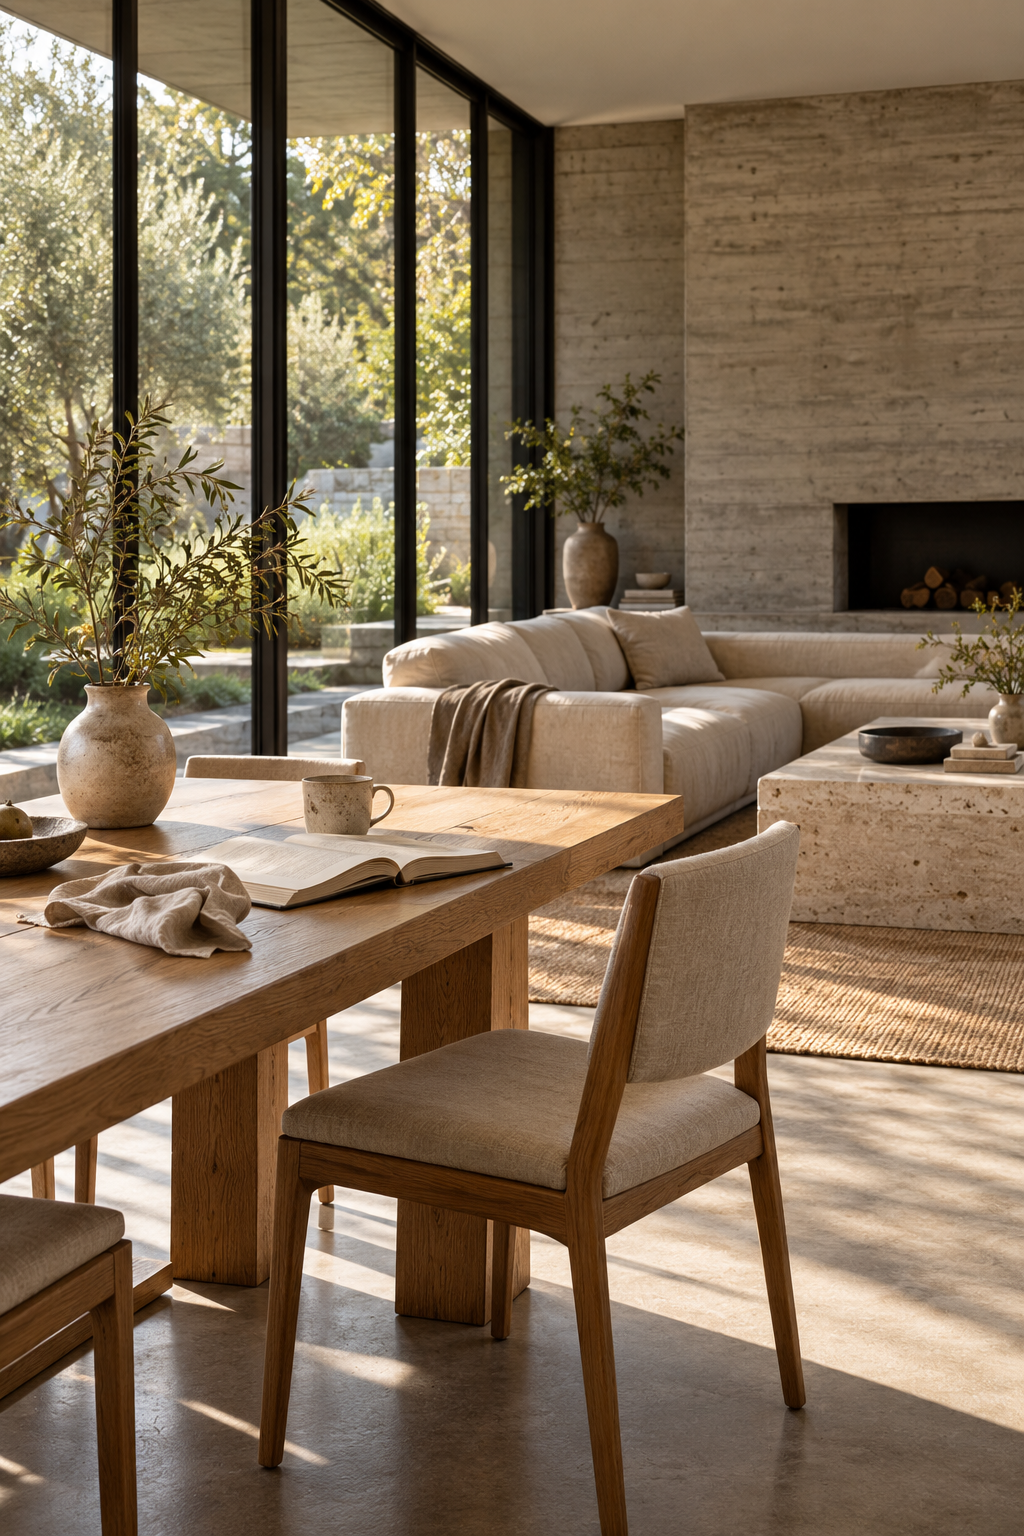
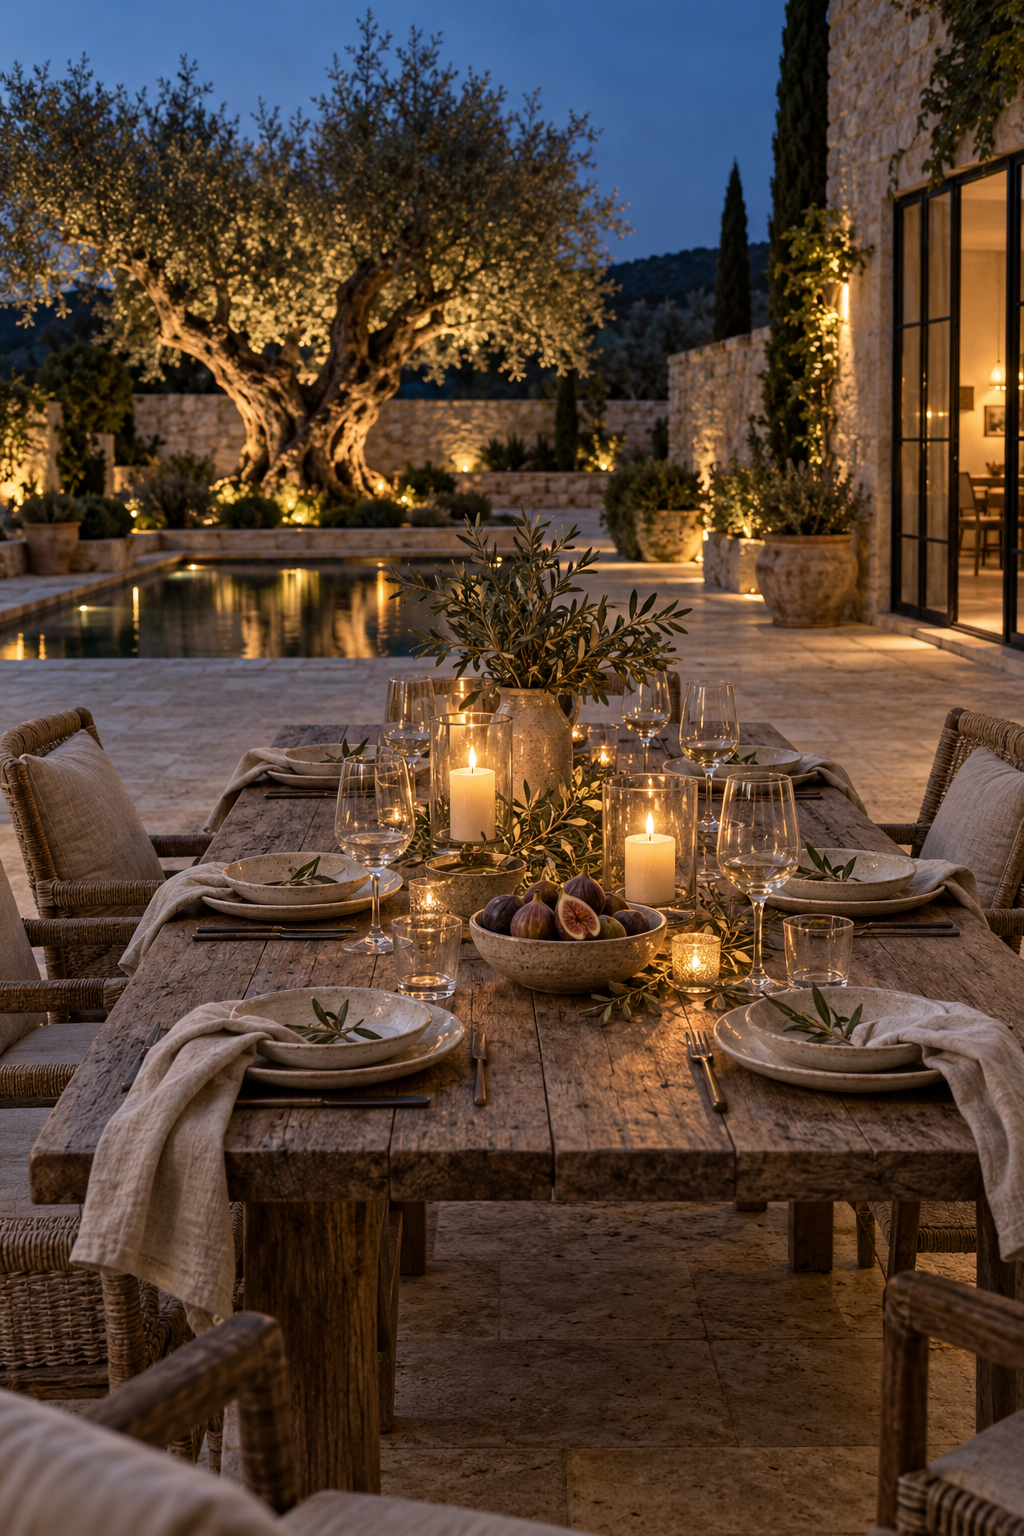
Places with a point of view.
Homes, retreats and interiors shaped by their setting — each one designed around the way its owners want to live.
View all projects-
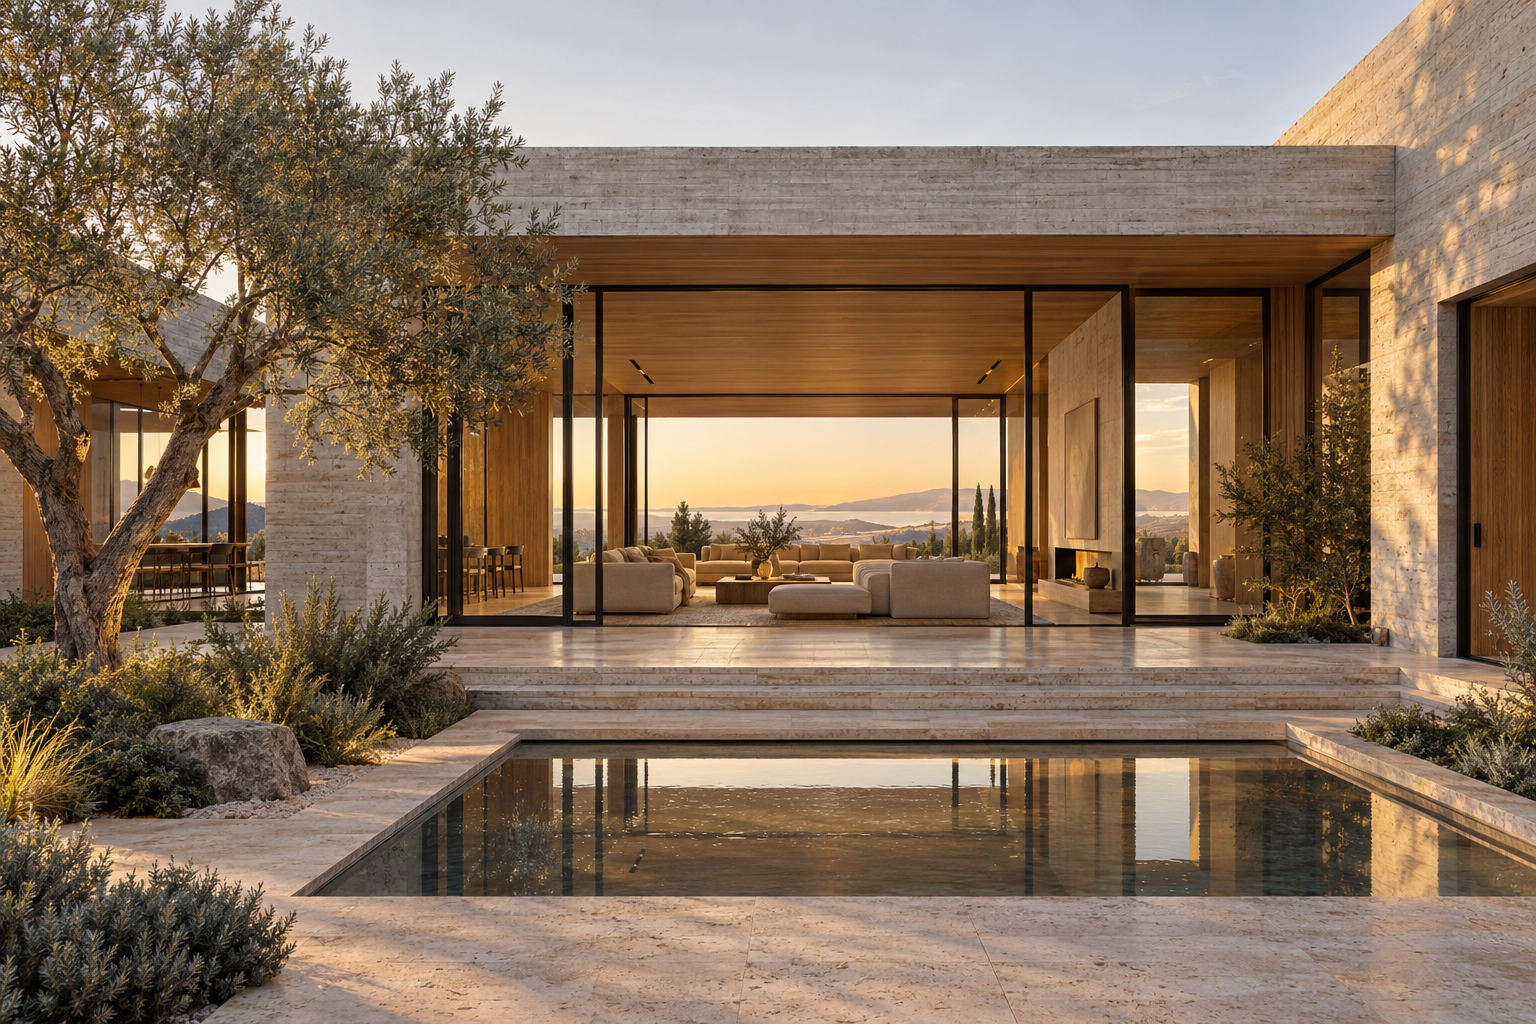 01
01Terrace House
Mallorca, Spain
Architecture · 2024
Architecture
2024 -
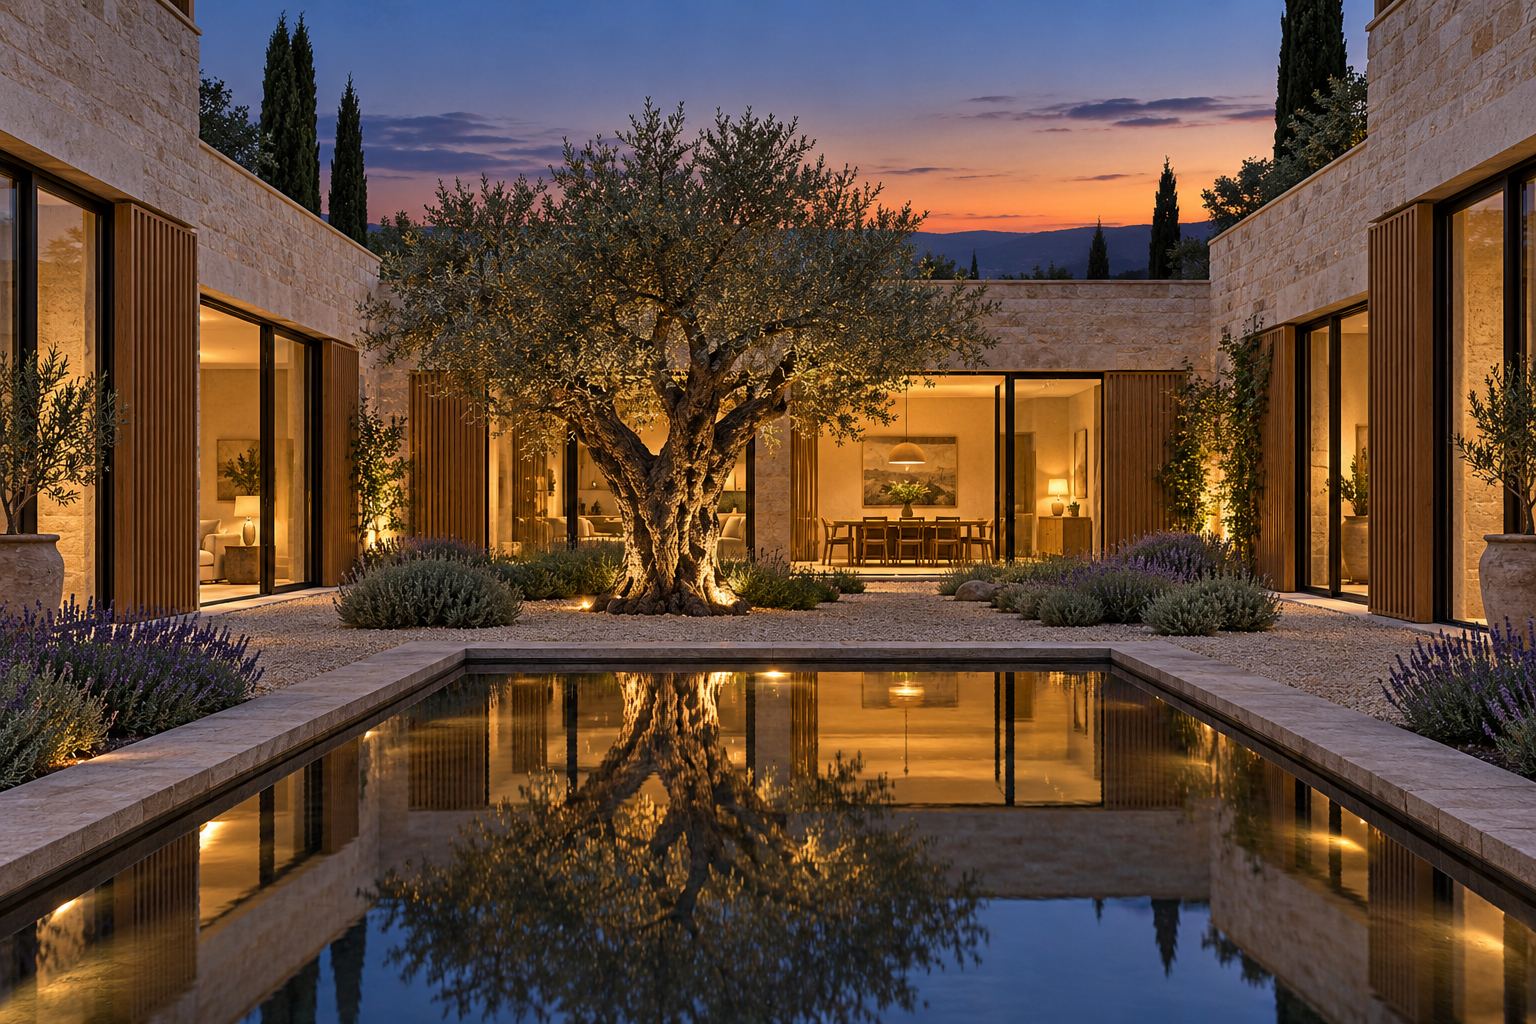 02
02Courtyard House
Provence, France
Architecture & Landscape · 2023
Architecture & Landscape
2023 -
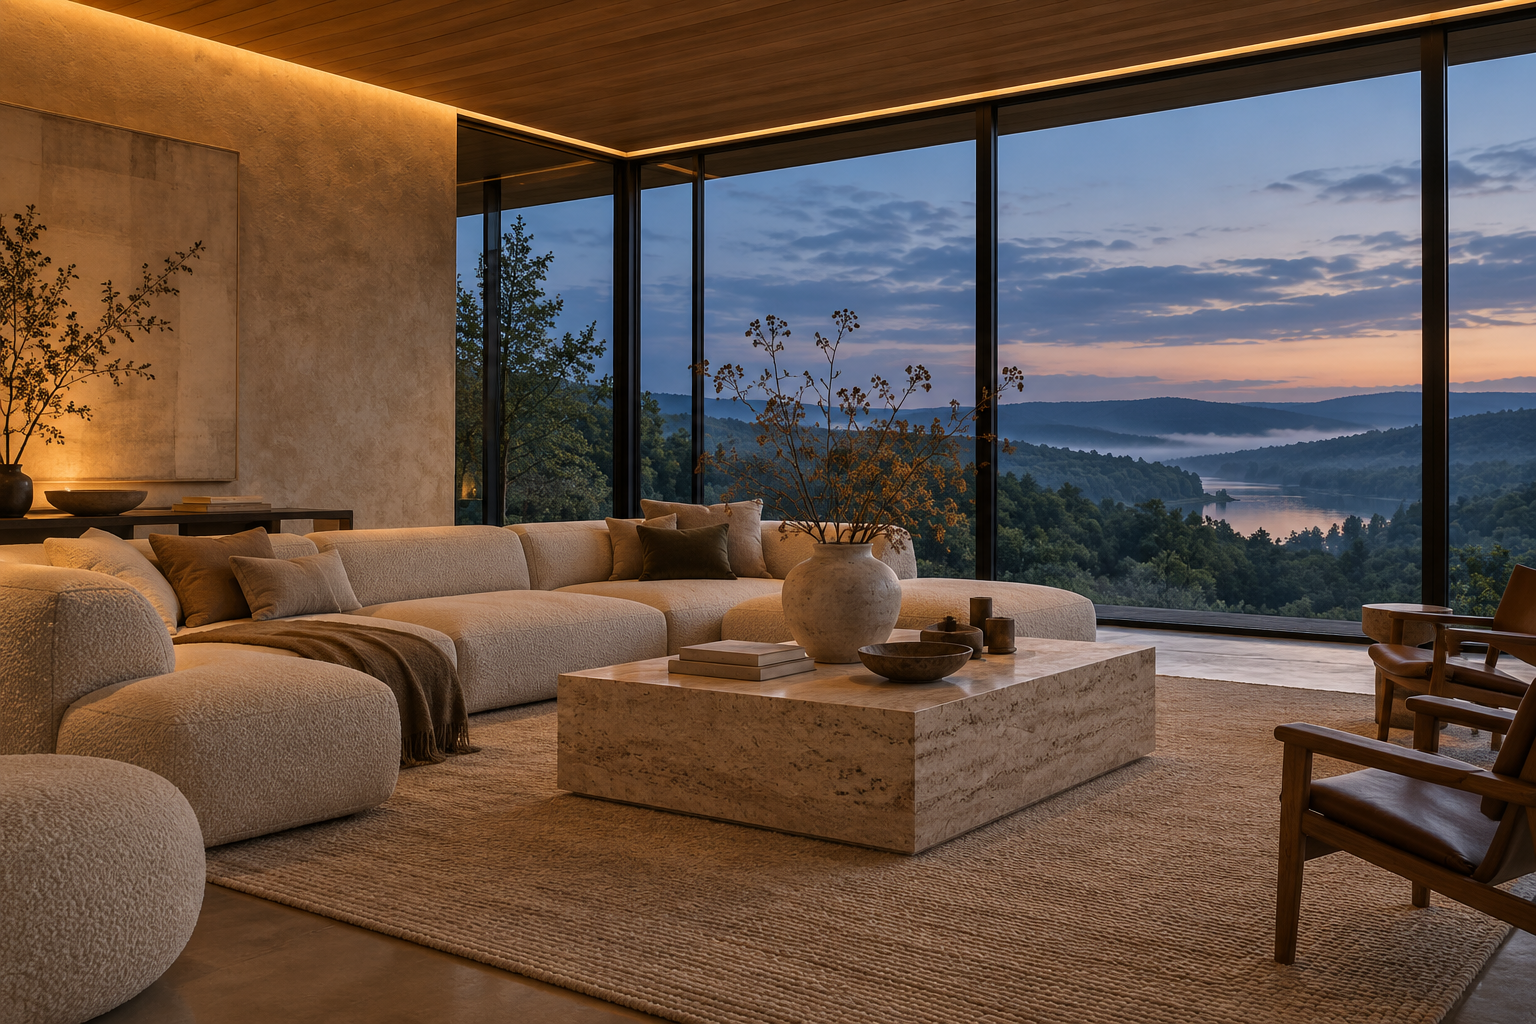 03
03The Quiet Interior
Hudson Valley, New York
Interiors · 2024
Interiors
2024 -
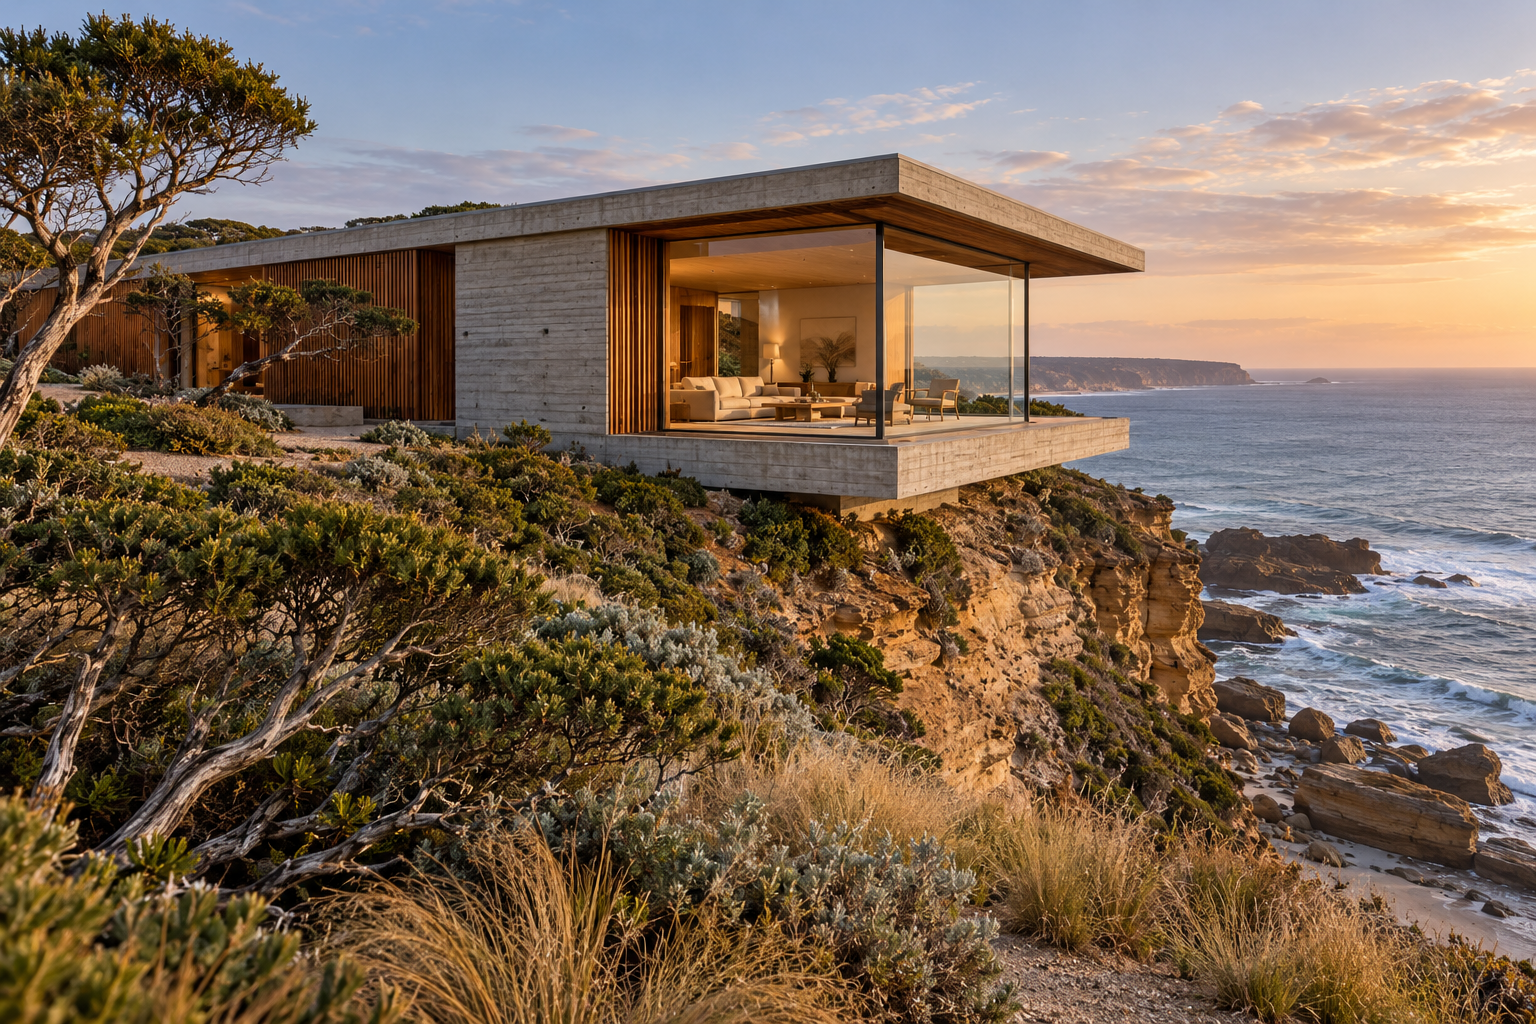 04
04Cliff House
Mornington Peninsula, VIC
Architecture & Interiors · 2025
Architecture & Interiors
2025
Have a site in mind? Let’s talk.
Start a projectWhat We Do
One studio, inside and out.
Architecture, interiors and landscape under one roof — so every decision, from the site plan to the door handles, tells the same story.
Our process-
01
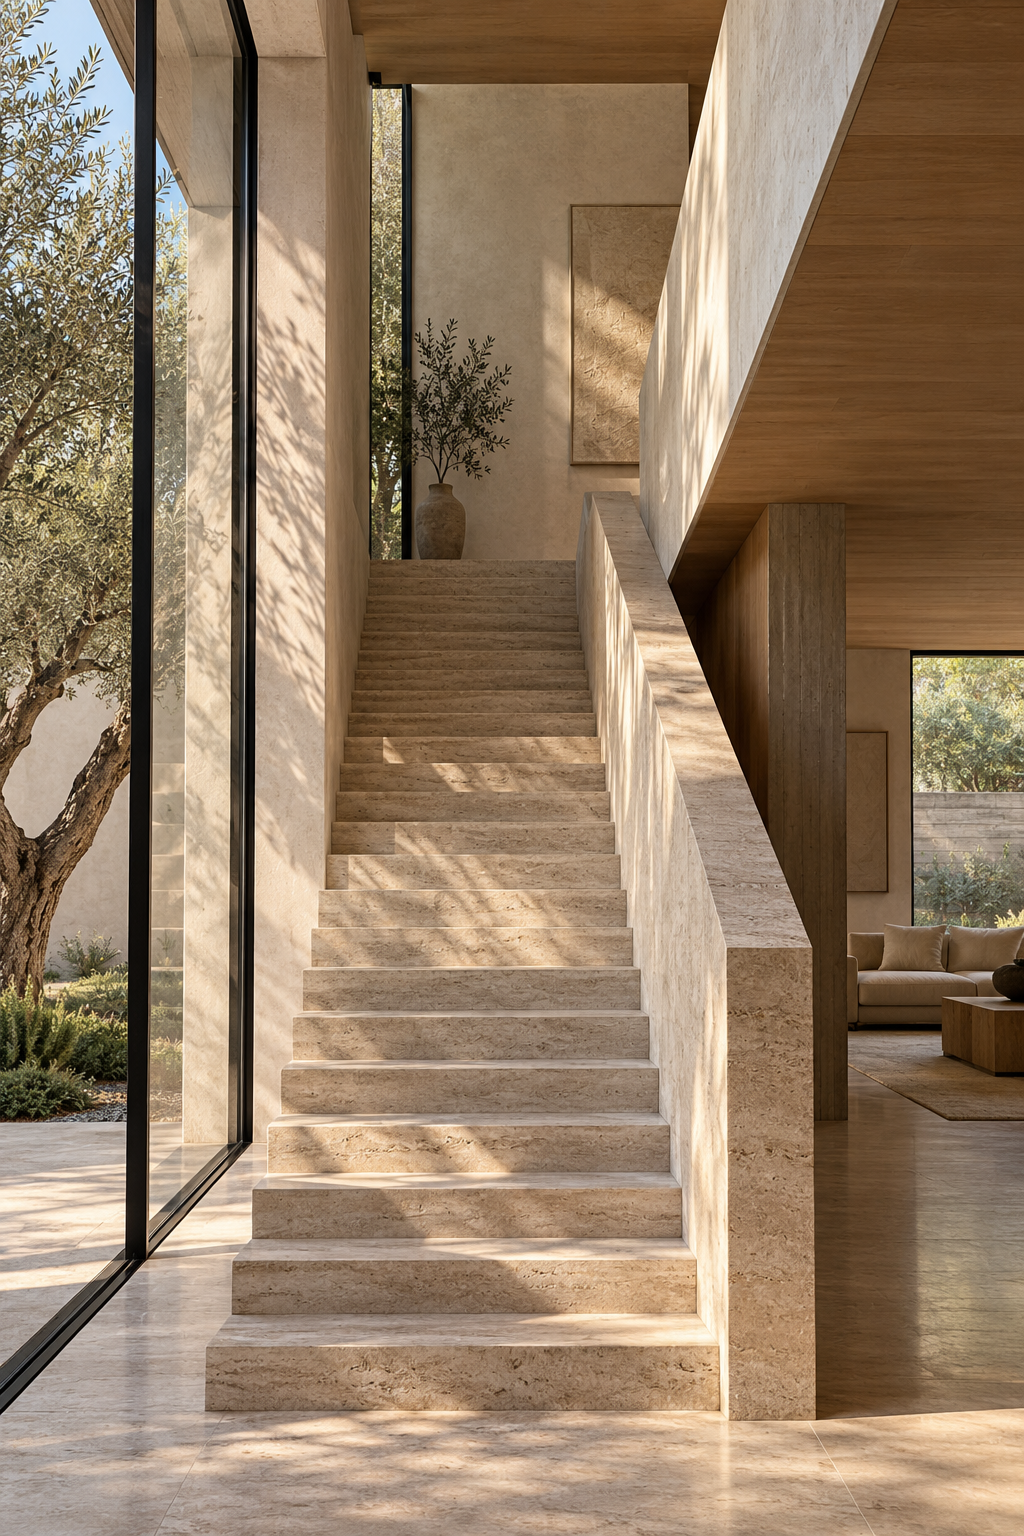
Architecture
New homes and retreats designed from the site up, shaped by light, landscape and the way you live.
- Site analysis
- Concept design
- Planning approvals
- Documentation
-
02
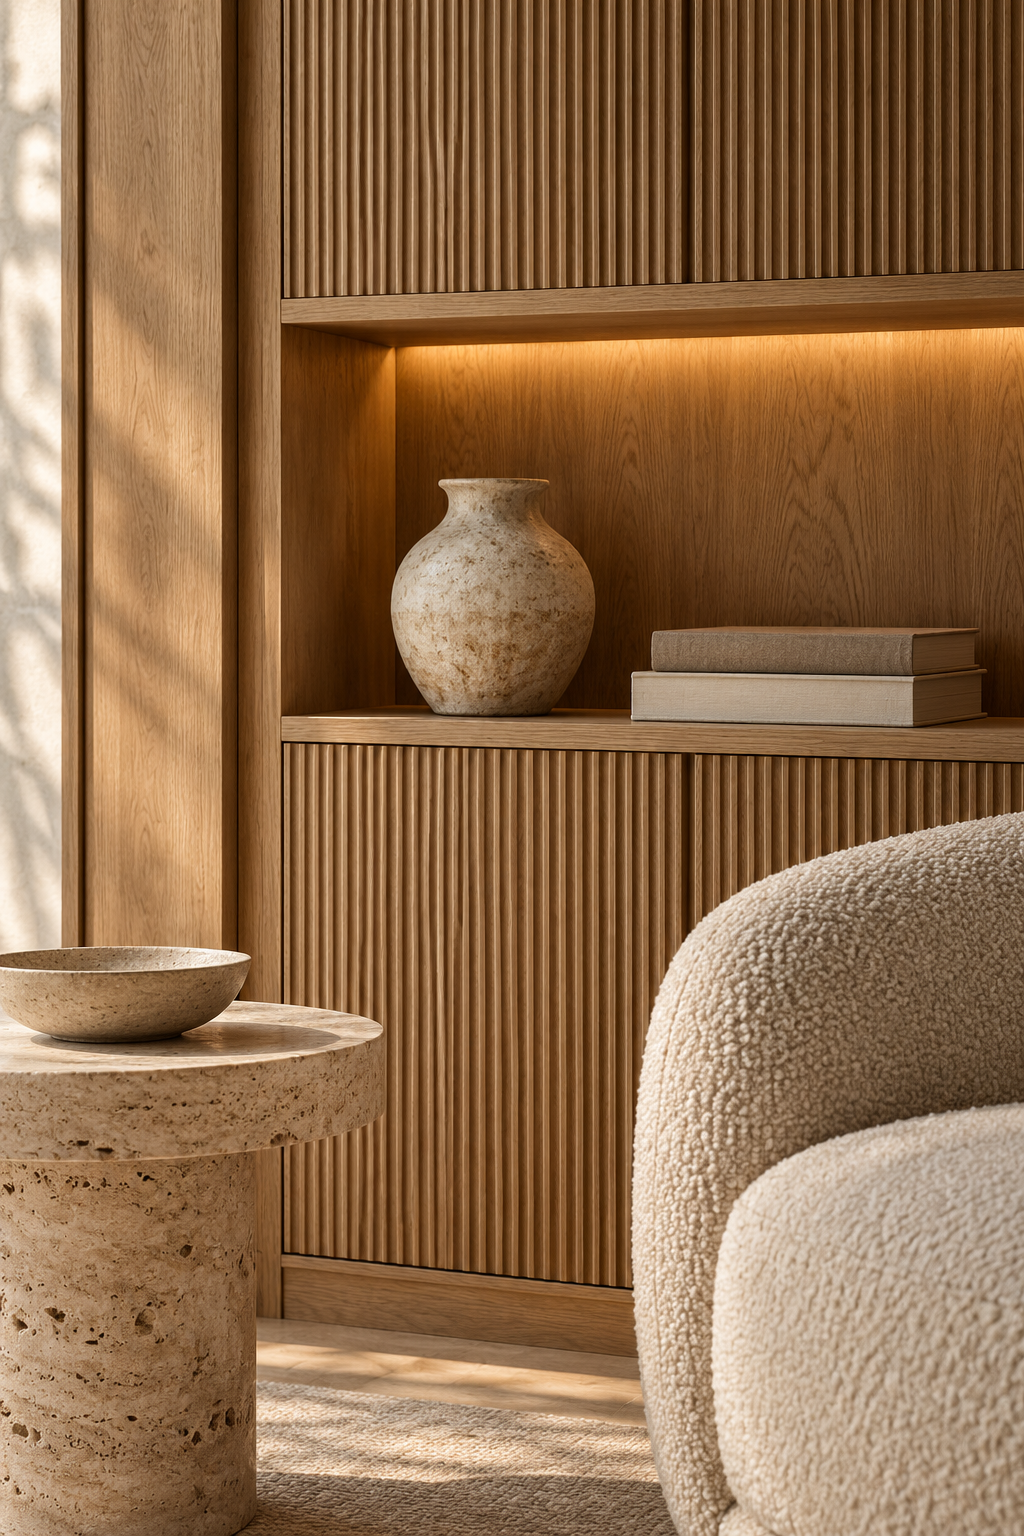
Interiors
Calm, tactile interiors with bespoke joinery, furniture and lighting, resolved down to the last detail.
- Space planning
- Joinery & furniture
- Lighting
- Styling
-
03
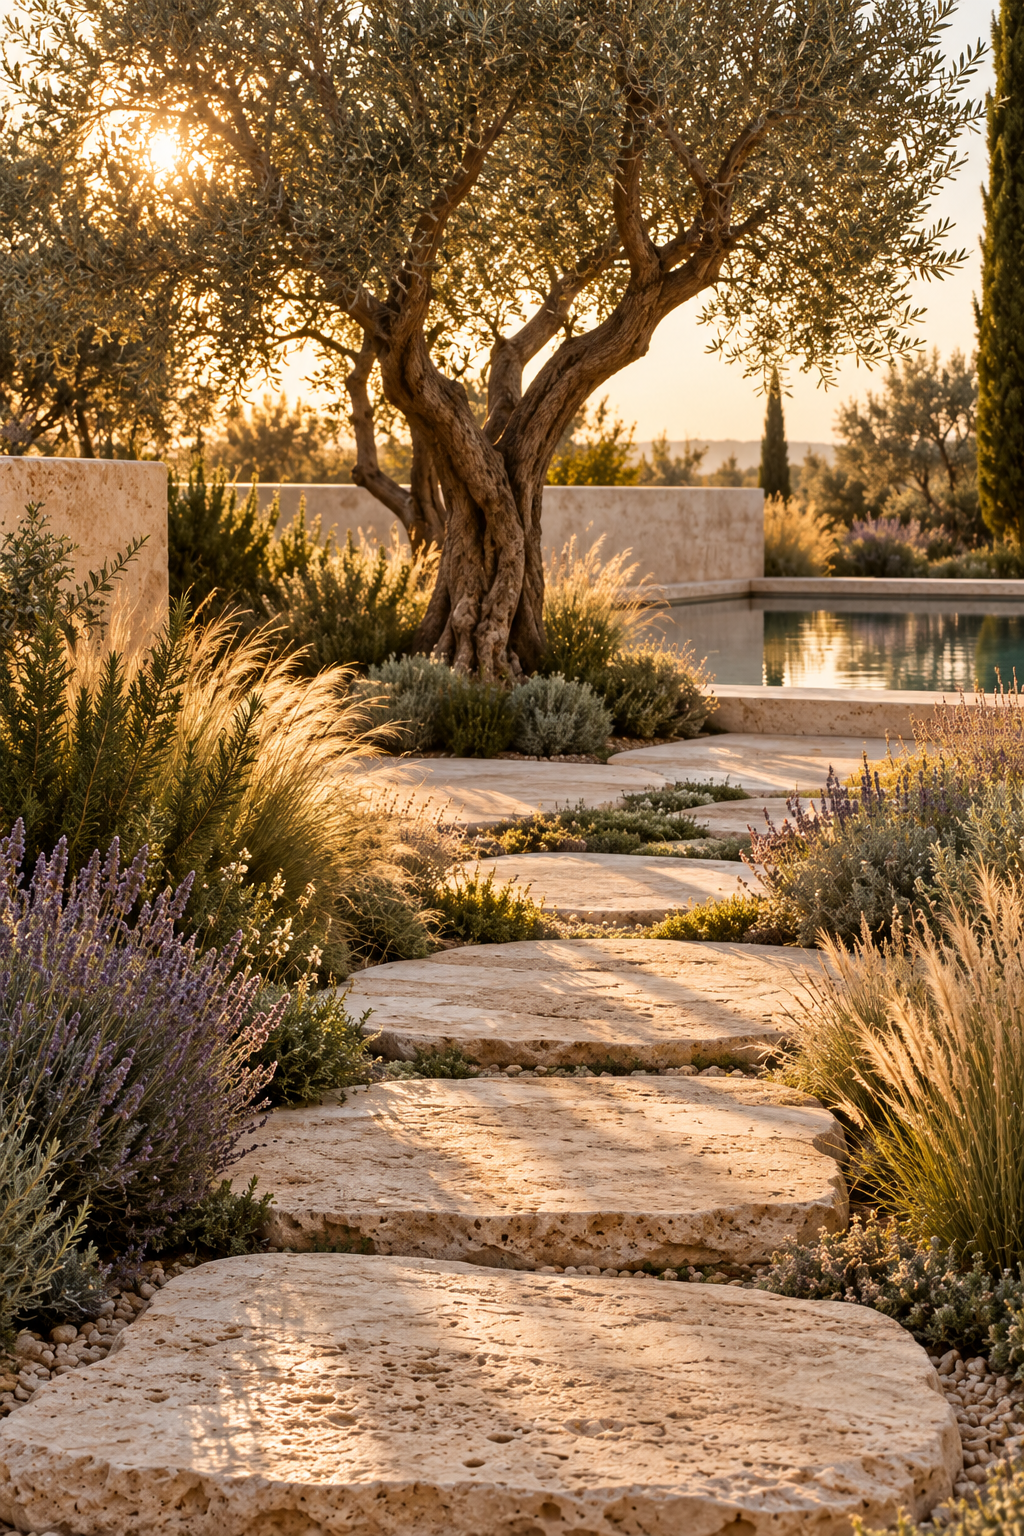
Landscape
Courtyards, gardens and outdoor rooms that tie each home to its setting and the seasons.
- Courtyards
- Planting
- Pools & water
- Outdoor living
-
04
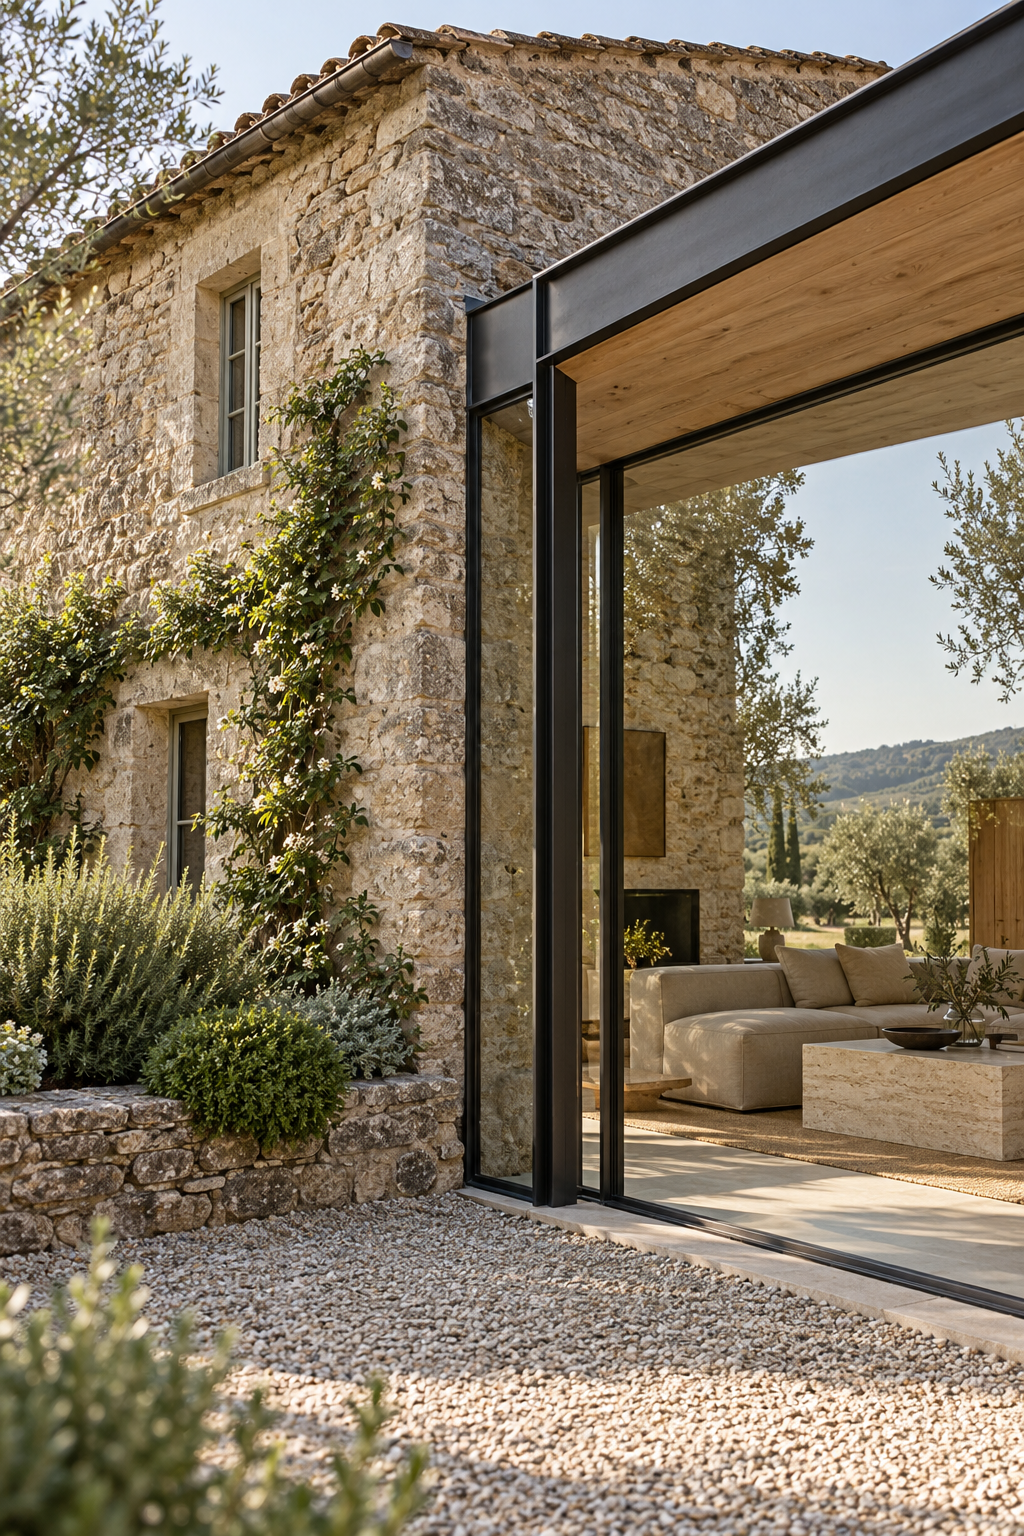
Renovation
Careful transformations of existing homes that keep their character and add light, space and ease.
- Feasibility
- Extensions
- Heritage
- Fit-out
Our Process
From first sketch to final key.
A clear, collaborative process that keeps you close to every decision — and keeps the design intact from the first site visit to handover.
Book a site visit-
01 Weeks 1–3
Listen
Discovery & brief
We start on site, with you — learning how you live, what you love and what the land is telling us. Together we shape a brief, budget and timeline.
-
02 Weeks 4–10
Imagine
Concept design
Sketches, models and material boards explore a few distinct ideas before we commit to one. This is where the home finds its character.
-
03 Months 3–6
Resolve
Development & approvals
We refine every detail, coordinate engineers and consultants, and guide the project through planning and building approvals.
-
04 Months 6–18
Build
Delivery & handover
We stay on site alongside your builder, protecting the design through construction, styling and handover — and we’re still here after.
Client Words
They listened to how we actually live, then gave us a home that opens to the garden and fills with light all day. Every morning still feels like a holiday.
01 / 03
- Years in practice
- 15+
- Homes completed
- 120
- Design awards
- 14
- Countries
- 4
Start a Project
Let’s design something different.
Tell us about your site, your brief or just an idea. We’ll arrange a time to talk — on site, in the studio or over a coffee.
Start a project- hello@irvinph.com
- Phone
- +00 0000 000 000